Harding House, Aylesbury

Aylesbury, Buckinghamshire
Location:
Sector:
Highlights:
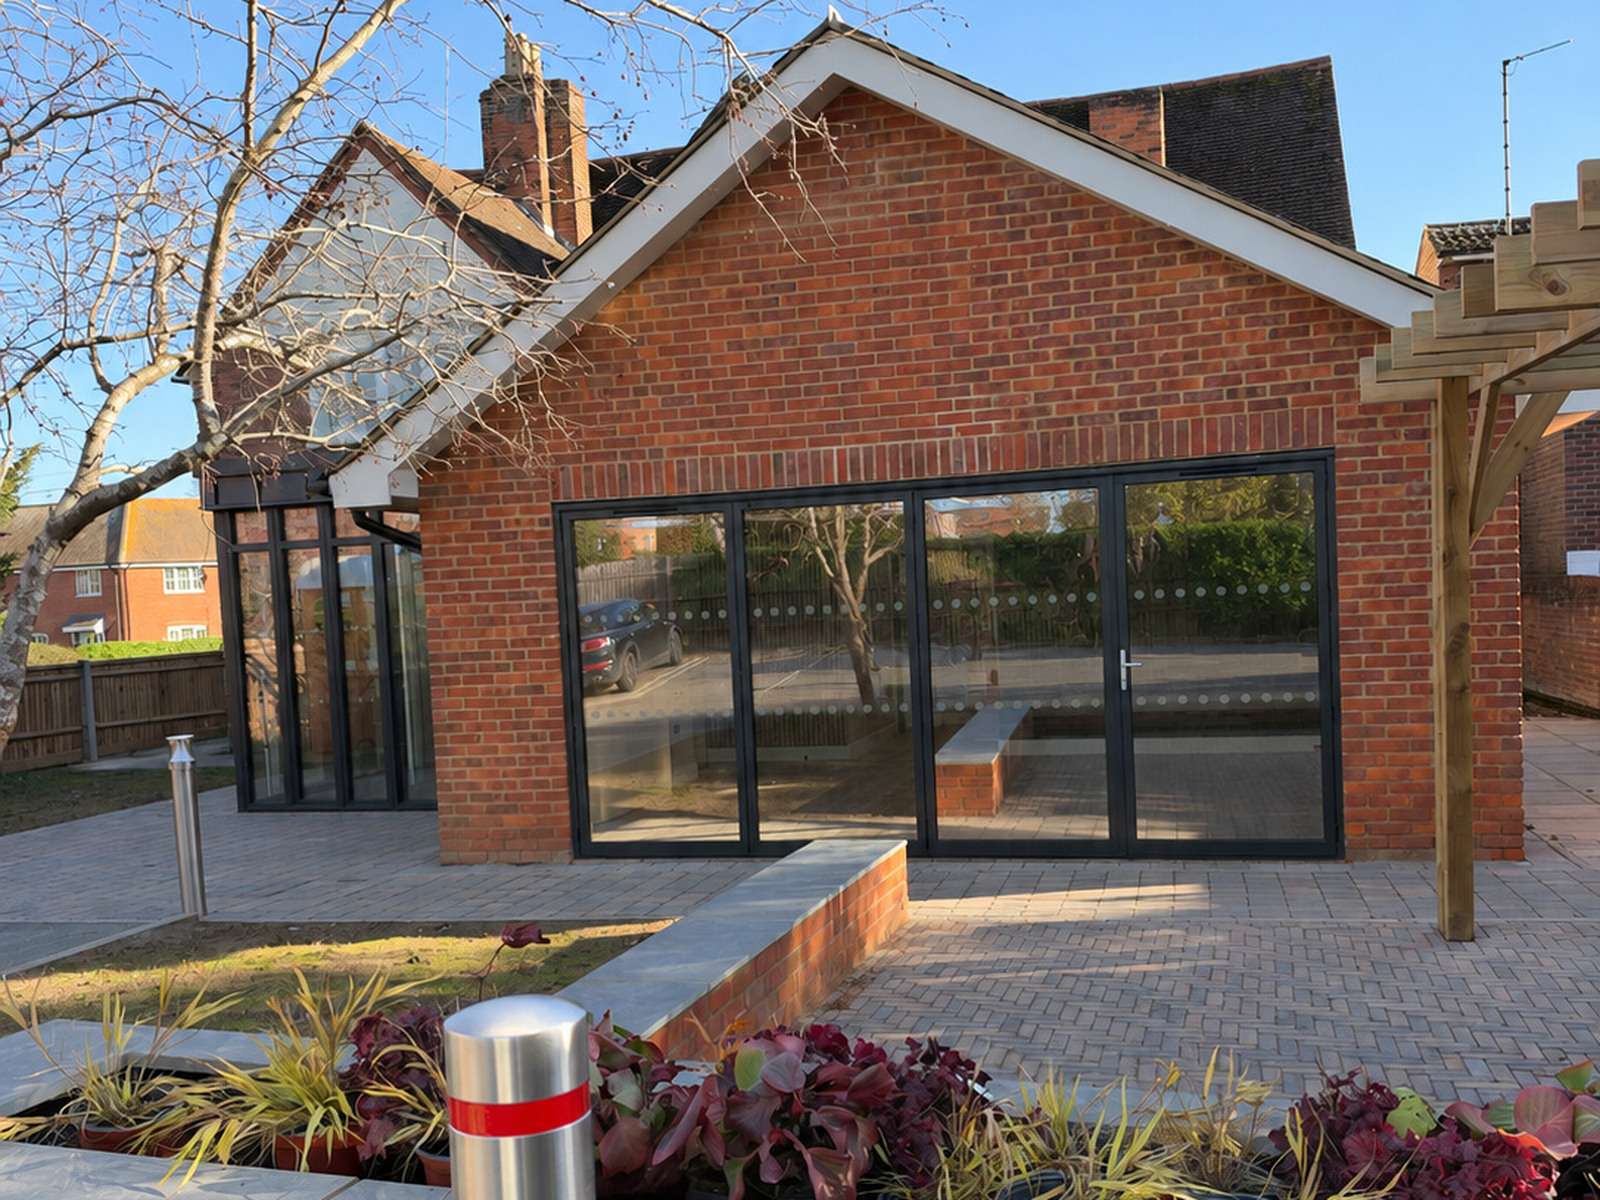
Gable End Extension & Bifolds

Harding House, Chiltern Way Academy

Aylesbury, Buckinghamshire

Sector: Education
Project: Refurbishment, Structural Alterations & Extensions
Programme: 18 Weeks
Status: Completed – November 2026

Project Overview

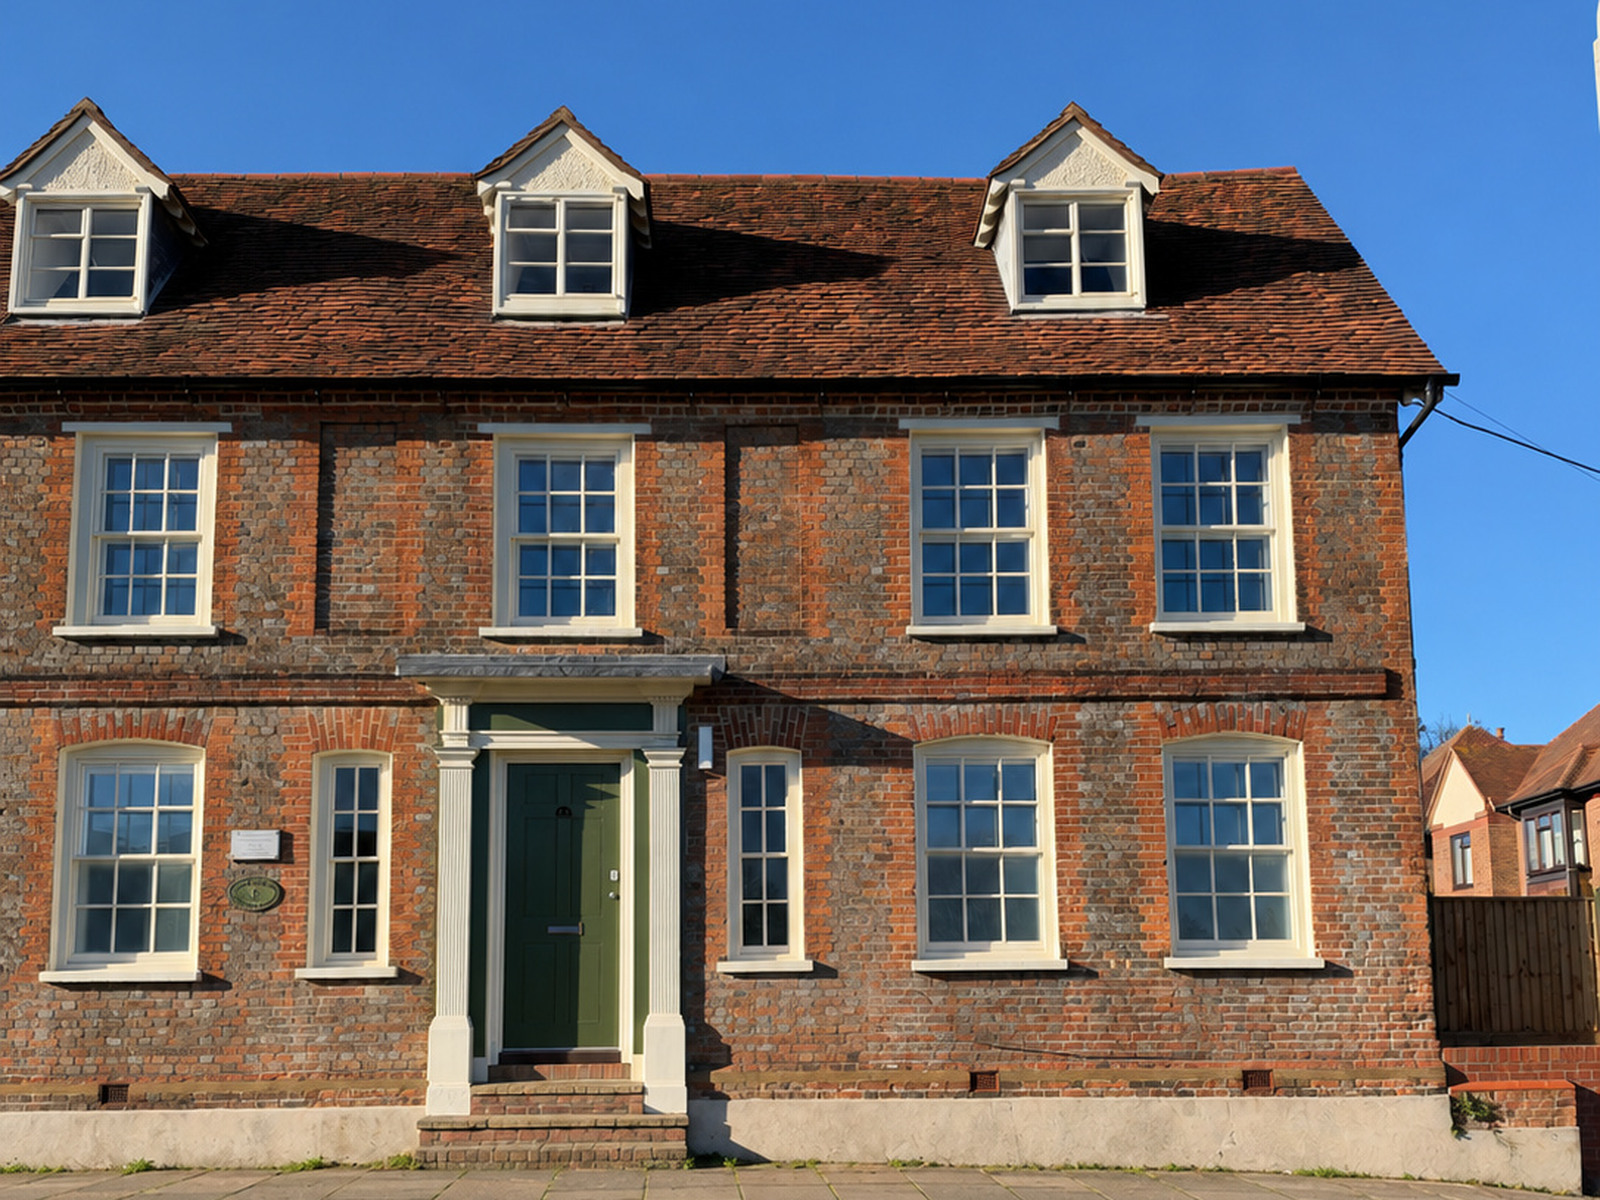
EQB Construction has successfully completed an extensive refurbishment and extension project at Harding House, part of Chiltern Way Academy in Aylesbury, Buckinghamshire.

Delivered over an 18-week programme, the project involved significant structural alterations, two new extensions, internal remodelling and external improvements, transforming the existing building into a modern, accessible and functional environment for staff and students.

The completed scheme has significantly enhanced the facilities, providing improved teaching, communal and welfare spaces while making better use of the existing building and surrounding outdoor areas.

Scope of Works

A key element of the project was the construction of two new single-storey extensions.

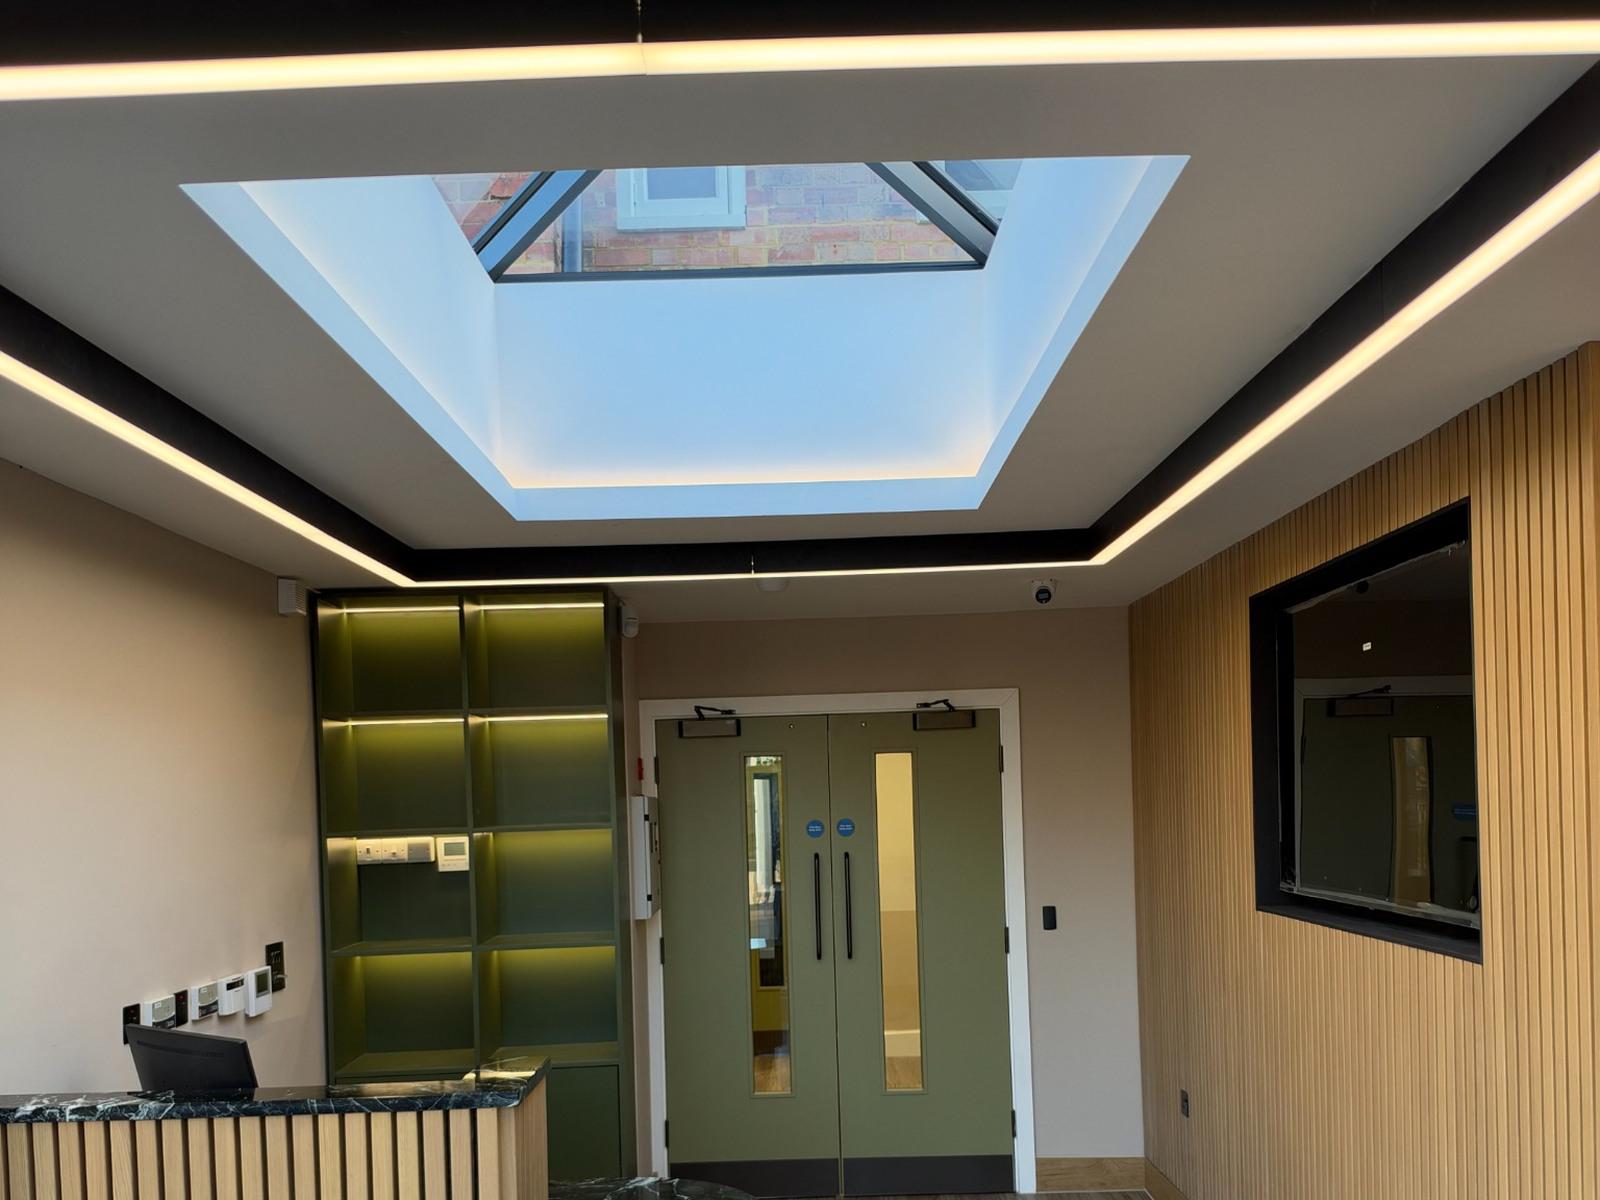
The first provides a new entrance area, improving accessibility, circulation and the overall arrival experience for staff, students and visitors.

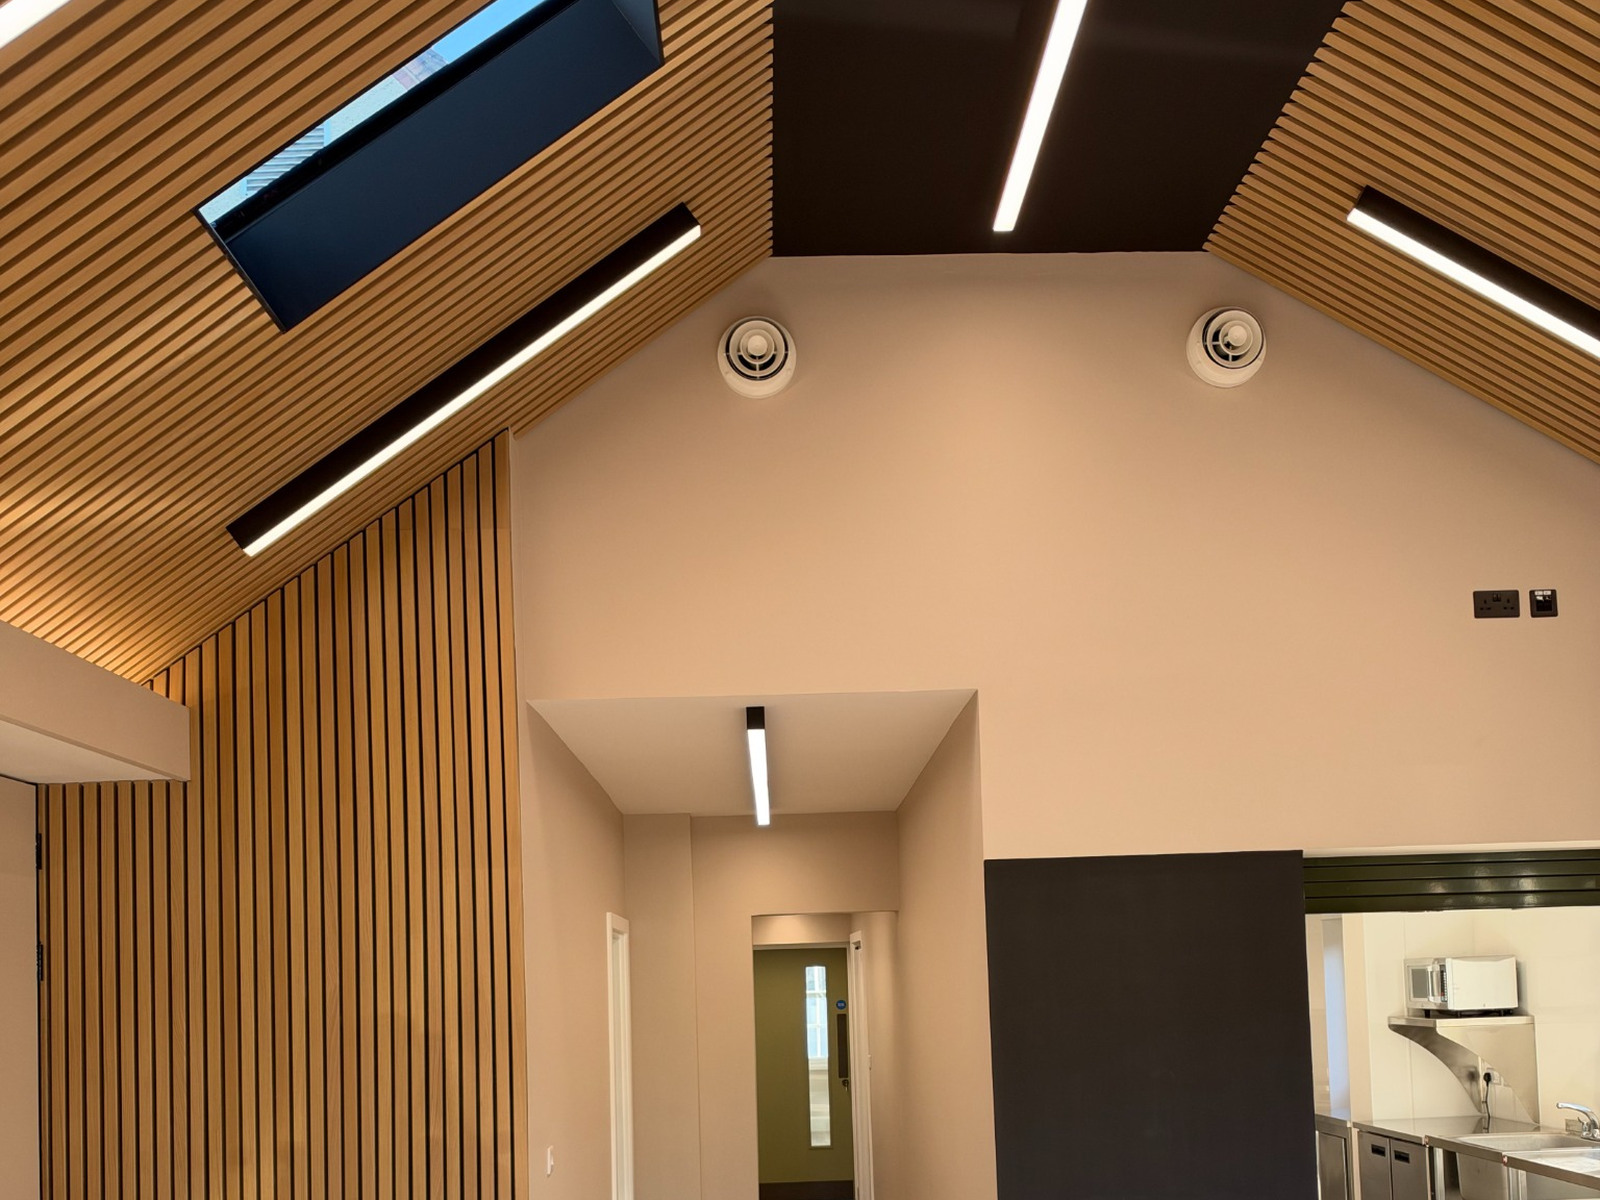
The second, a substantial new extension incorporating large glazed bi-fold doors, creates a bright and spacious canteen and rest area. The new space provides a connection between the internal facilities and outdoor areas, allowing for greater flexibility in how the building is used.

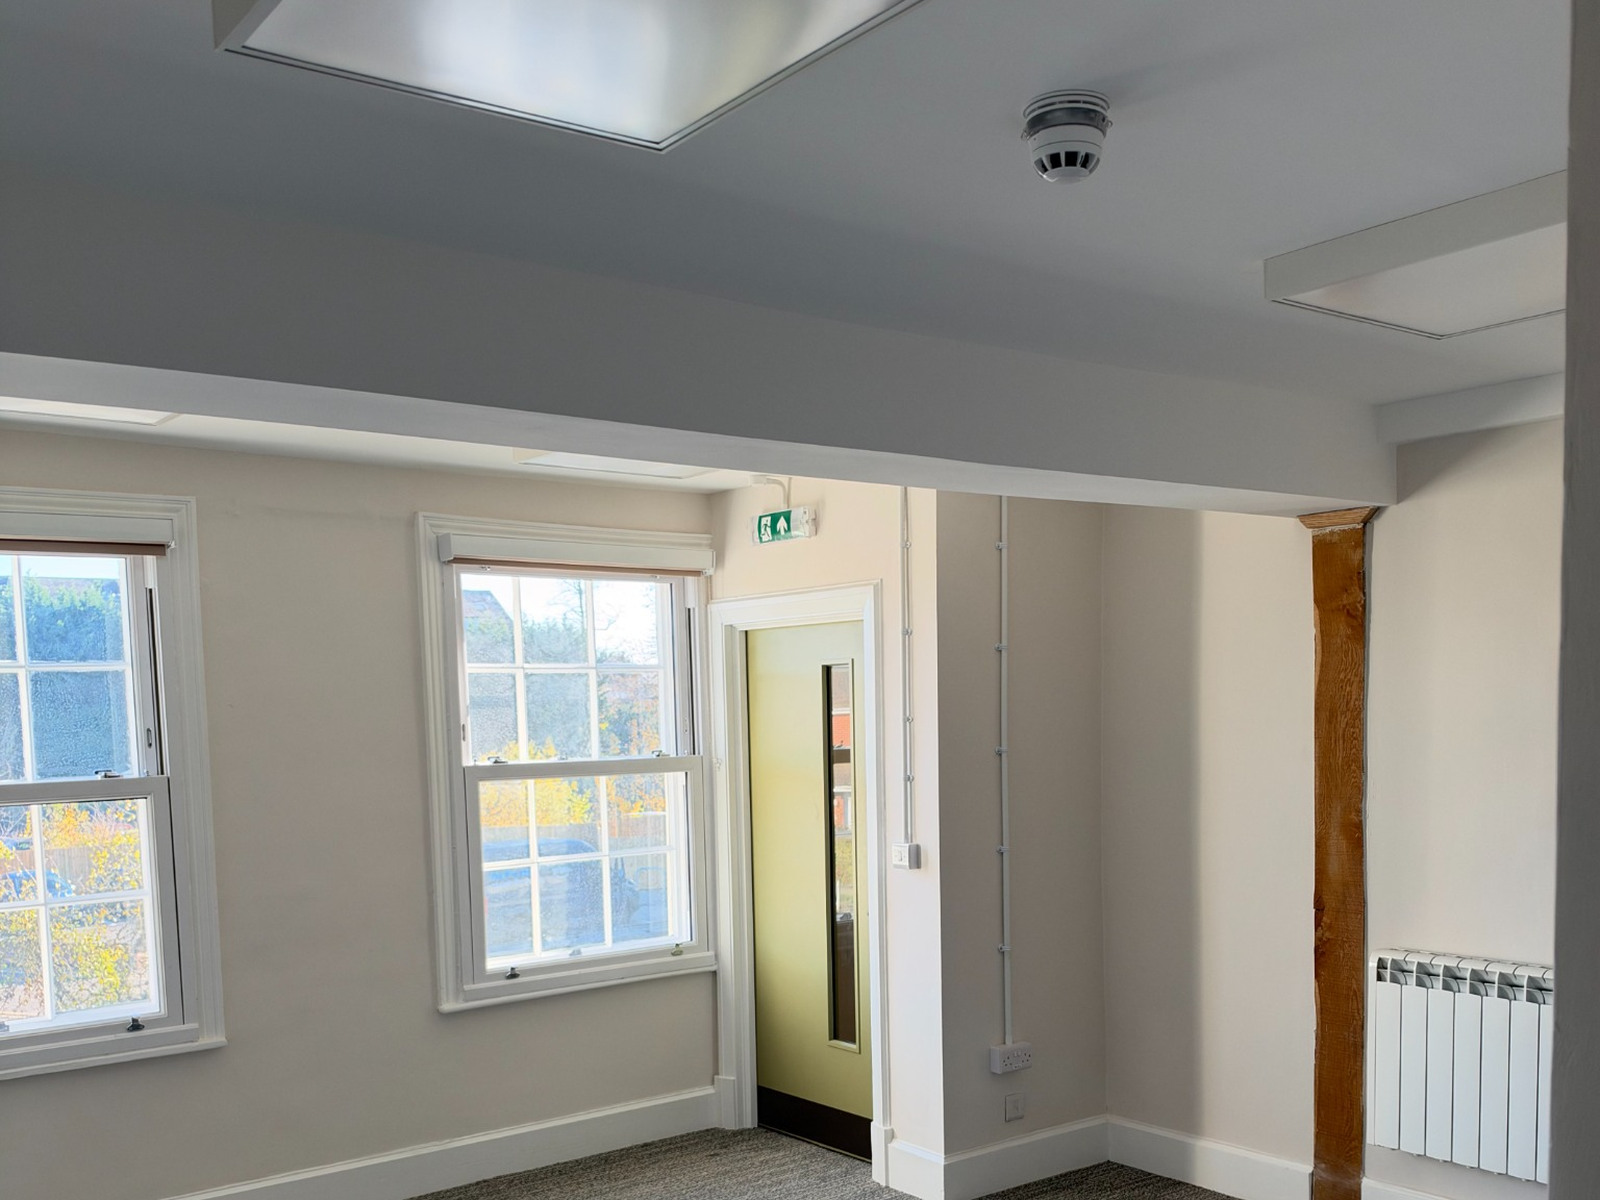
Alongside the extensions, EQB Construction undertook an extensive programme of refurbishment and structural alterations throughout the existing building.
Works included:

  • Construction of two new single-storey extensions, including a new entrance and canteen/rest area.
  • Structural alterations to existing load-bearing elements, including the installation of new lintels, columns and ridge beams.
  • Internal remodelling and layout reconfiguration to improve the functionality of existing spaces.
  • Mechanical and electrical (M&E) installations and associated upgrades.
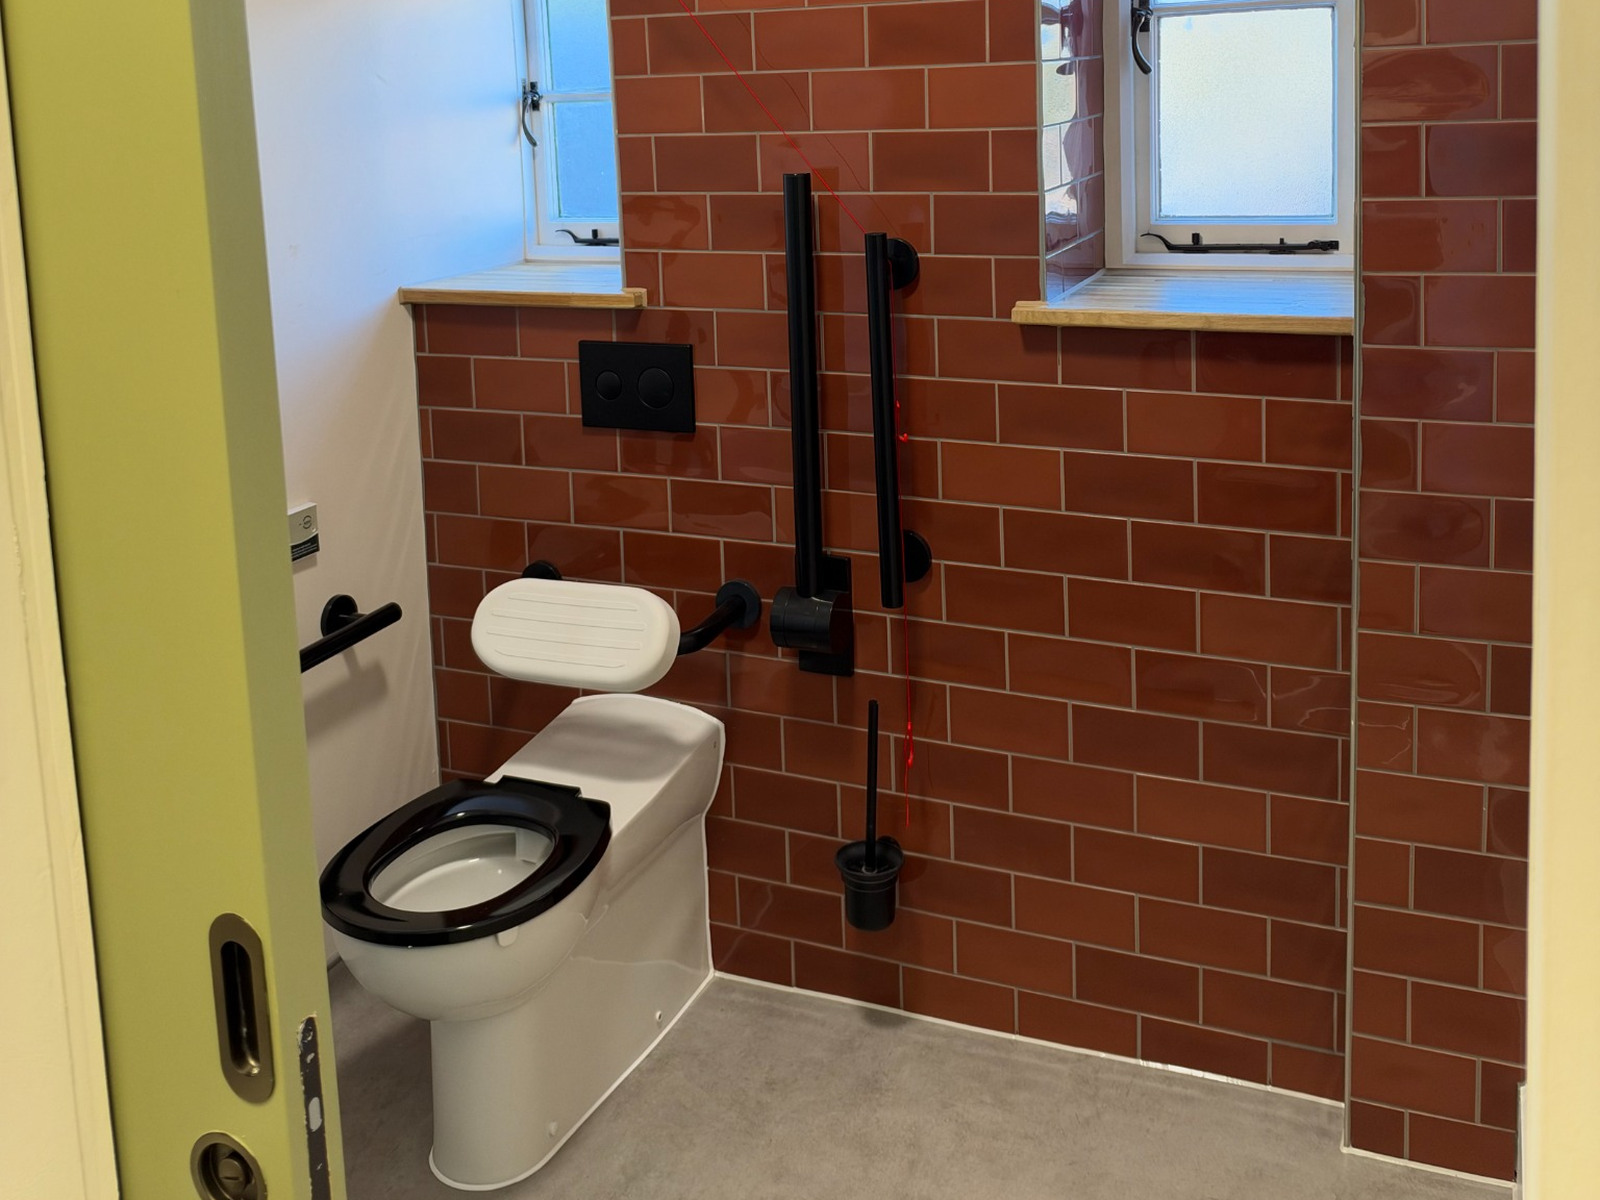
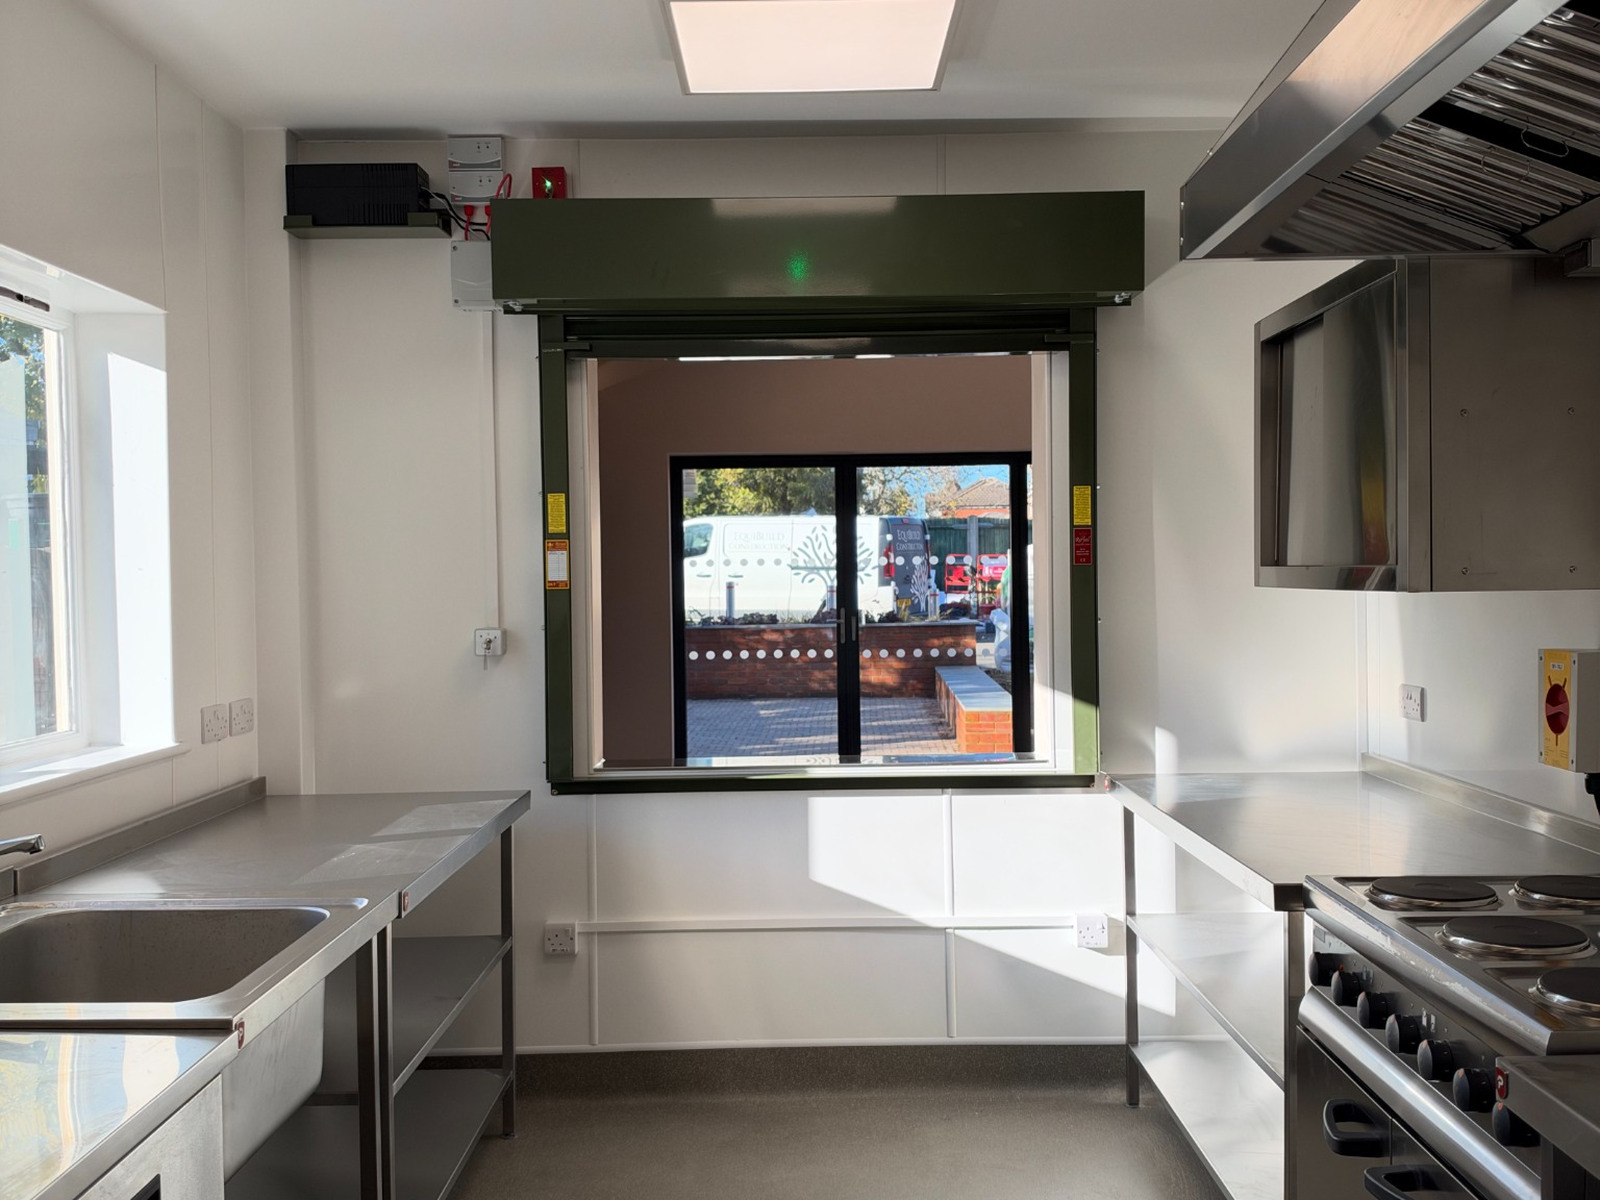
  • Refurbishment of the kitchen area and installation of new bathroom facilities.
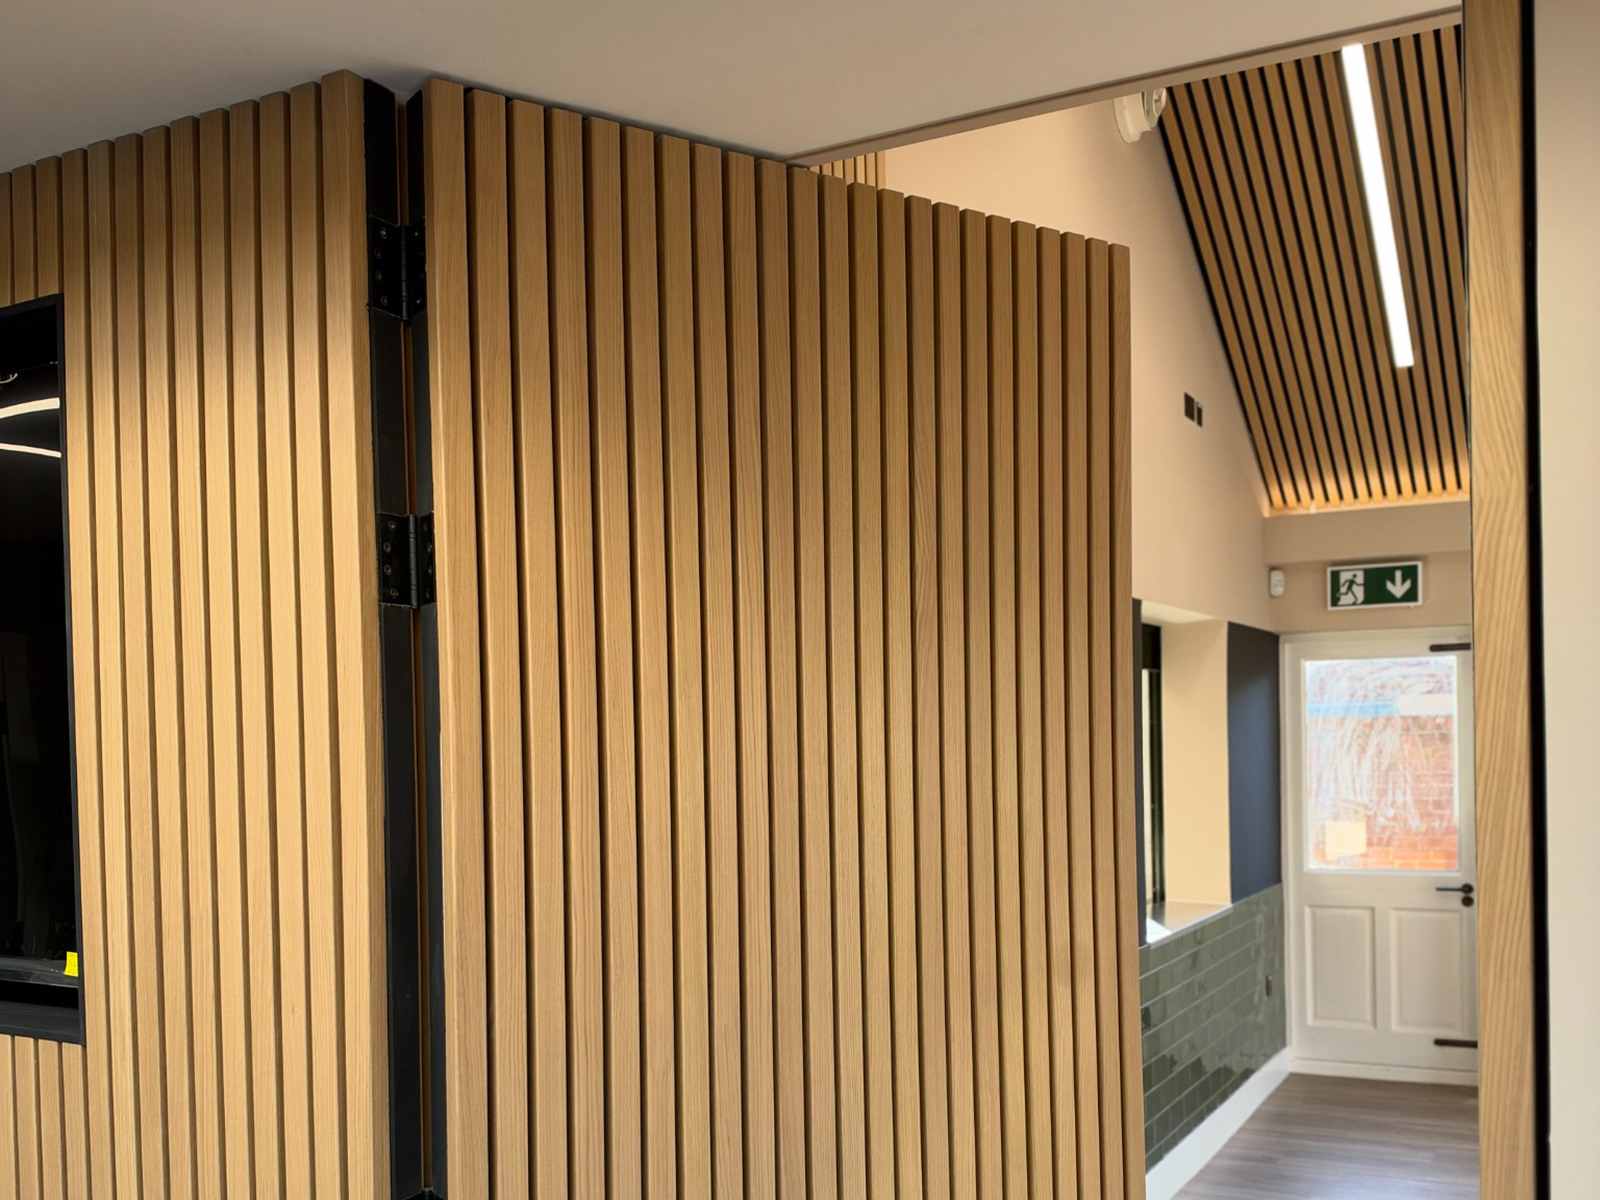
  • Installation of large glazed bi-fold doors and specialist joinery features.
  • Full internal refurbishment, finishing and redecoration works.
  • External landscaping, new perimeter fencing, planters and replacement pergola features.
  • Improvements to external access routes and surrounding outdoor spaces.


Project Delivery

The project required careful coordination of structural works, new-build extensions and refurbishment activities within an existing education facility.

Working closely with the client, consultants and specialist subcontractors, EQB Construction managed the various stages of construction to deliver the scheme safely and efficiently within the 18-week programme.

Particular attention was given to the integration of the new extensions with the existing building, ensuring a consistent finish throughout the completed facilities.


The Finished Project

The transformation of Harding House has been substantial, with the completed works providing a significant improvement to both the appearance and functionality of the building.

The new canteen and rest area is a standout feature of the scheme, offering a spacious, light-filled environment with direct access to the newly improved external areas.

Together with the new entrance, upgraded kitchen and bathroom facilities, refurbished interiors and external landscaping, the project has created a more welcoming and practical environment for everyday use.


The successful completion of Harding House adds another education refurbishment and extension project to EQB Construction’s growing portfolio, demonstrating our experience in delivering complex structural alterations, high-quality refurbishments and new-build extensions within the education sector.